Portable Home Costs in New Zealand 2026 Guide

Matt Higgs
Portable Home Costs in New Zealand 2026 Guide
20:14
Buying a portable home in New Zealand involves more than the price on a floor plan. Site preparation, building consents, delivery logistics, and service connections all add to the final number. If you don't account for these early, your project can end up costing more than you planned.
This guide walks you through every cost category involved in a portable home project in New Zealand. You'll learn what drives base pricing, how site works add up, what council consents cost, and how to put together a realistic total figure. Premium Portables builds homes to NZ Building Code standards, delivers them with a Code of Compliance Certificate, and manages the full process from design to installation.
By the end, you'll have a clear picture of the real cost of owning a portable home and the confidence to budget accurately.
Key Takeaways: Portable Home Costs in New Zealand
- Base portable home prices in New Zealand typically range from around $120,000 to over $300,000 depending on size and finish level.
- Site works, foundations, and service connections can add a substantial amount to your total project cost.
- Building consent and council fees vary by region and are required for most permanent portable home installations.
- Premium Portable Homes can manage the full process from design through consents, construction, delivery, and installation.
- Understanding every cost category upfront helps you avoid unexpected expenses and budget with confidence.
What Determines the Base Price of a Portable Home in NZ?
The base price of a portable home reflects the home itself: materials, construction method, size, and level of finish. Homes built using structurally insulated panels (SIPs) in a controlled factory environment can carry a slightly higher price because of the insulation performance, structural integrity, and consistency this method delivers.
Size is the most obvious cost driver. A compact one-bedroom home starting at around 30 square metres will sit at a different price point than a two or three-bedroom home spanning 60 square metres or more. The layout complexity, number of wet areas (kitchens and bathrooms), and whether the home is designed for permanent residential living all influence the final figure.
The level of finish matters too. A home with standard fittings will cost less than one with upgraded joinery, premium flooring, or an interior design package planned into the build. Premium Portables includes high-end finishes as standard across its range, from thermal double glazing to quality kitchen cabinetry.
How Does Compliance Affect Portable Home Pricing?
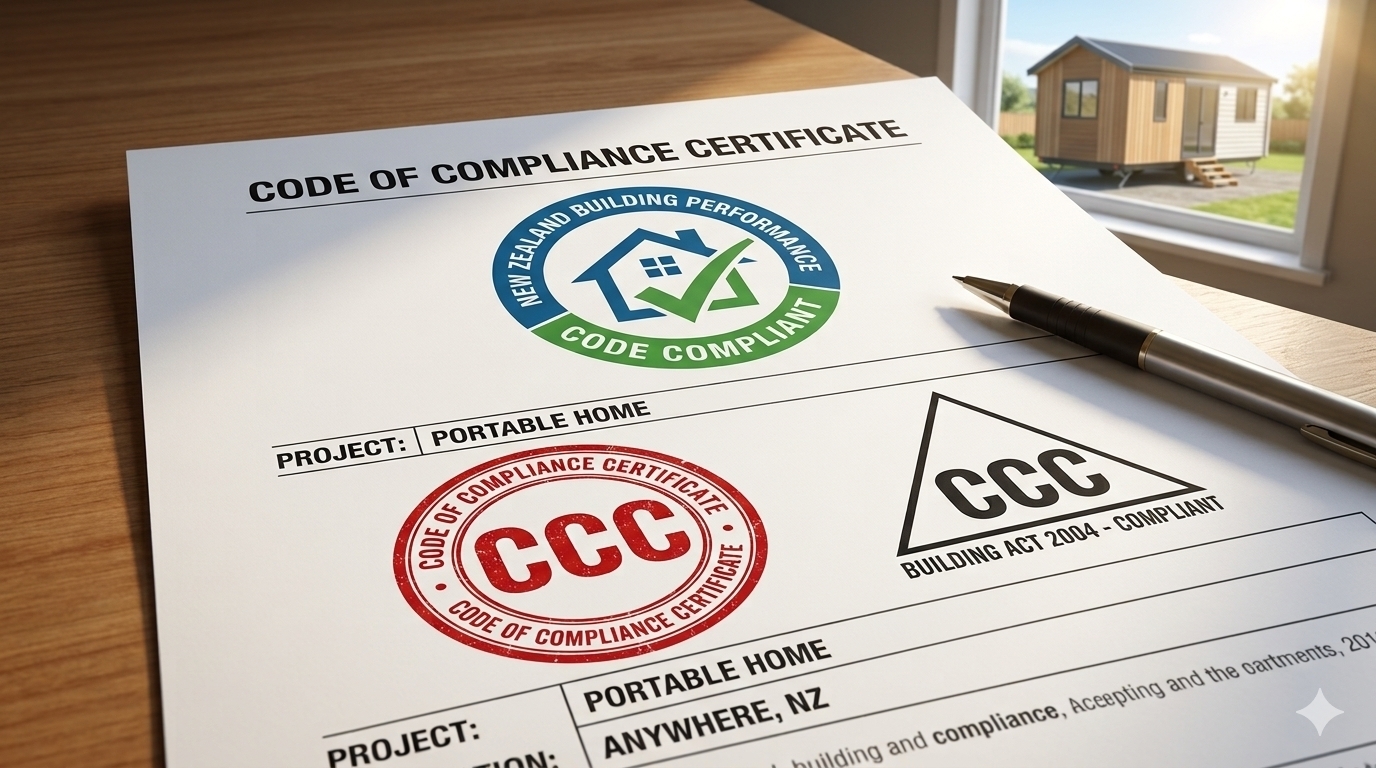
Compliance is one of the biggest factors separating portable home pricing in New Zealand. A home built to full NZ Building Code standards and delivered with a Code of Compliance Certificate will cost more than a structure that does not meet those standards. That price difference covers certified electrical, plumbing and gas work, structural engineering, and council inspections.
The upside is real. A fully compliant home can be legally occupied as a permanent dwelling, insured like a standard house, and financed through conventional lenders. Non-compliant structures may face restrictions on use, resale, and insurance eligibility.
If you're planning to use your portable home as a primary residence, secondary dwelling, or rental property, compliance is not optional. It's the foundation of long-term value and peace of mind. Every Premium Portables home is delivered with a Code of Compliance Certificate as standard.
What Are Typical Site Works Costs for a Portable Home?
Site works cover everything needed to prepare your land before the home arrives. This typically includes access preparation, ground levelling, foundation or footing installation, and drainage. The cost depends on the condition of your site, its slope, soil type, and how accessible it is for heavy vehicles.
A flat, well-drained section with existing vehicle access will require minimal preparation. A sloping site, or one with soft ground, may need retaining walls, engineered footings, or additional fill. Rural and remote properties sometimes need new access tracks cut before a truck or crane can reach the build pad.
Foundation options also affect cost. Homes placed on concrete pads generally cost more for site preparation than those on timber piles or steel footings. Your choice depends on council requirements, ground conditions, and whether you want the option to relocate the home later.
Common Site Work Items and What They Cover
Ground preparation includes clearing vegetation, removing topsoil, and levelling the build area. If the soil is unstable or the water table is high, you may need geotechnical assessment and engineered solutions. These are site-specific costs that a desktop estimate cannot always predict.
Foundations and footings secure the home in place and transfer loads into the ground. Piled foundations suit many portable home installations, while concrete slabs may be specified where council or engineering requirements call for it.
Retaining and drainage are required on sloped or poorly draining land. A properly designed stormwater system protects both the home and the surrounding property from water damage over time.
How Much Do Building Consents Cost in New Zealand?
Building consent fees in New Zealand vary by council and depend on the scope and value of the work. For a portable home installation, consent fees typically cover the application, plan review, and inspections required before the Code of Compliance Certificate is issued.
In addition to the building consent fee itself, you may need to pay development contributions. These are charged by councils to help fund infrastructure such as roads, water supply, and wastewater networks that serve new dwellings. Development contributions vary widely between councils and can add a noticeable amount to your project.
Resource consent is a separate process. If your property's zoning rules limit additional dwellings or require specific setbacks and height controls, you may need resource consent before building consent can be issued. This adds both time and cost to the project.
The New Granny Flat Consent Exemption
New Zealand introduced a building consent exemption for granny flats (small standalone dwellings up to 70 square metres) that took effect in January 2026. Under this exemption, qualifying builds can proceed without a building consent if they meet specific criteria. According to guidance published by Building Performance (MBIE), the home must have a simple design that meets the Building Code, the work must be carried out or supervised by licensed building professionals, and the homeowner must notify council before and after construction.
This exemption may reduce consent costs for some buyers, but it does not eliminate the need for compliance. The home still needs to meet the Building Code, and licensed professionals must be involved. Working with an experienced builder like Premium Portables helps you understand whether the exemption applies to your project or whether a standard consent pathway is the right fit.
What Does Delivery and Transport Cost for a Portable Home?
Delivery costs depend on the distance from the factory to your site, the size and weight of the home, and any route-specific challenges such as narrow roads, low bridges, or steep terrain. Oversize loads require permits, pilot vehicles, and sometimes after-hours transport, all of which add to the bill.
For most New Zealand locations, delivery involves a specialised truck and trailer. Premium Portables delivers homes nationwide, coordinating permits, route planning, and logistics as part of the process.
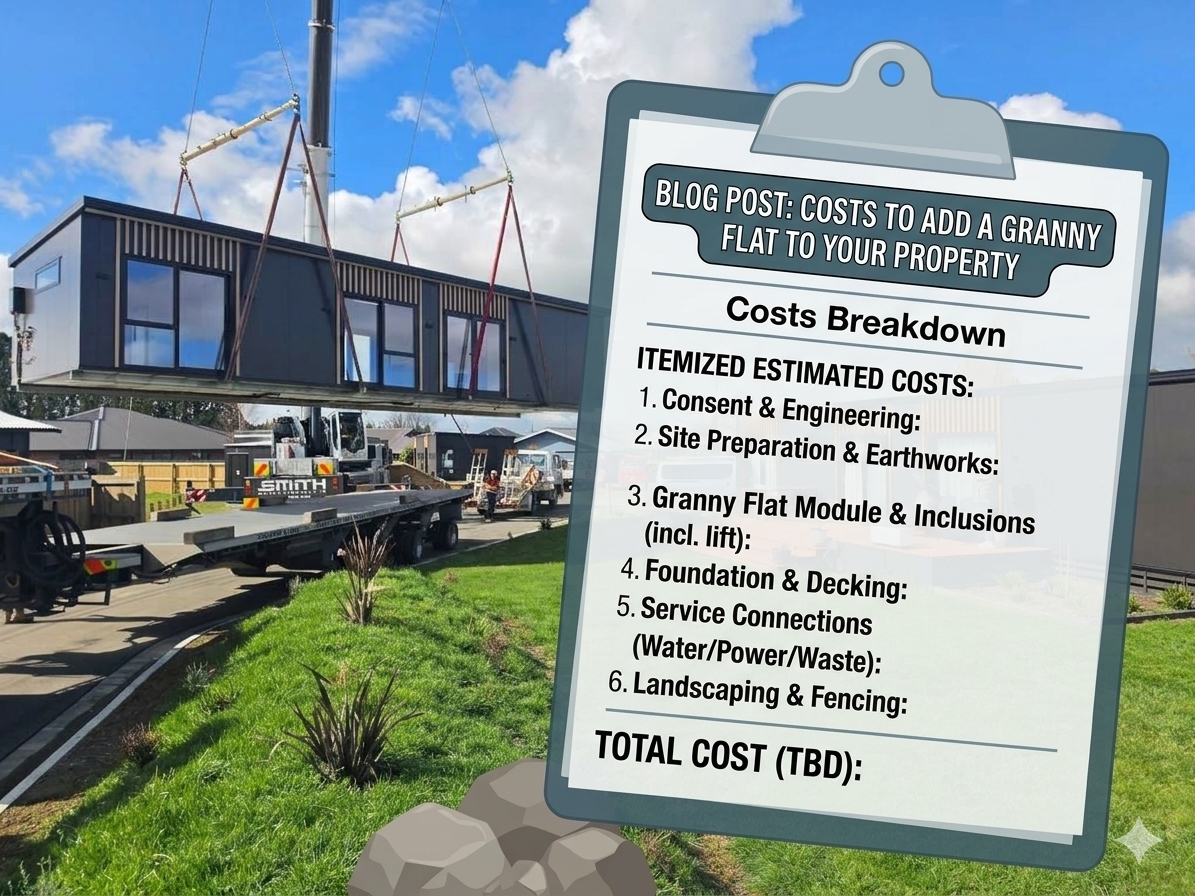
If your site has limited access, tight turns, or obstacles like power lines and fences, a crane may be needed to lift the home into position. Crane hire adds to the delivery cost. Your builder should assess site access early in the project so there are no surprises on delivery day.
How Much Do Service Connections Cost for a Portable Home?
Once the home is on site, it needs to be connected to essential services: electricity, water supply, and wastewater. Connection costs depend on whether you're linking to existing mains infrastructure or setting up standalone systems.
Electricity Connections
Mains power connections involve running cable from your existing switchboard or the street to the new dwelling. Costs increase with distance and any trenching or cable ducting required. For off-grid setups, solar panels and battery storage carry their own capital and installation costs.
Water Supply Connections
If mains water is available, connection is relatively straightforward. Rural properties without mains access will need a rainwater collection system or bore, along with filtration and pressure pump equipment. These costs vary by region and water quality.
Wastewater and Drainage
Connecting to a municipal sewer is the simplest option. Where no sewer is available, an on-site wastewater system (septic tank or similar) is required. On-site systems need council approval, engineering design, and installation by licensed professionals, making them one of the more significant service connection costs on rural sites.
What Are the Hidden Costs of a Portable Home Project?
Some costs are easy to miss during early planning. Knowing about them upfront helps you put together a more accurate figure and avoid surprises down the track.
Council and Professional Fees
Beyond consent fees, you may need to pay for a project information memorandum (PIM), geotechnical reports, surveying, and engineering design. If resource consent is required, there may be additional planning consultant and council hearing costs depending on the complexity of your application.
Landscaping and Access Improvements
Once the home is in place and services are connected, you'll likely want to reinstate or improve the surrounding area. Driveways, paths, fencing, and landscaping are often overlooked in the initial budget but can add up quickly, especially on rural properties where access needs upgrading. You can browse completed projects from Premium Portables to see how finished installations look in different settings.
Insurance and Ongoing Costs
A fully compliant portable home can generally be insured like a standard dwelling. Insurance premiums vary by location, value, and insurer, so it's worth getting quotes early. You'll also need to factor in rates, maintenance, and any body corporate or land lease costs if applicable.
How to Build a Realistic Portable Home Budget
The total cost of a portable home project is the sum of every category covered in this guide: base home price, compliance, site works, consents, delivery, service connections, and finishing costs. Building a realistic budget means getting specific quotes for each category based on your actual site, not just the home's list price.
Start by choosing a home that fits your needs and your land. Then request a site assessment. A thorough assessment will identify access constraints, ground conditions, service availability, and any consent requirements specific to your property. Premium Portables offers a free site assessment and guidance on realistic project costs, helping you understand the full picture before you commit.
Ask for a written breakdown of all costs. A reputable builder will give you a clear schedule showing the base home price, what's included, and what falls outside the standard package. This transparency lets you compare providers accurately and avoid unexpected costs later in the project.
Step-by-Step Guide to Planning Your Budget
- Define your needs: How many bedrooms, bathrooms, and living areas do you need? Will this be a primary home, secondary dwelling, or investment property?
- Choose a floor plan: Browse available models and shortlist homes that match your space and lifestyle requirements. Premium Portables offers homes from compact one-bedroom designs to spacious three-bedroom layouts through their full range of homes.
- Arrange a site assessment: Have your site evaluated for access, ground conditions, services, and zoning. This is the foundation of an accurate cost estimate.
- Request detailed quotes: Get itemised quotes for the home, site works, consents, delivery, and service connections. Compare these against your available funds.
- Include a contingency: Set aside 10 to 15 per cent of your total budget as a contingency for unexpected costs. Site conditions, consent variations, and design changes can all affect the final number.
- Explore finance options: If you need finance, speak to lenders who understand portable home projects. Your builder may be able to connect you with experienced lenders.
- Confirm timelines: Understand the build, consent, and delivery timeline so you can plan around it. Most Premium Portable Home projects are completed in 12 to 14 weeks.
How Do Portable Home Costs Compare to Traditional Construction in NZ?
Traditional residential construction in New Zealand can vary widely depending on location, specification, and builder availability. Off-site construction, the method used for portable homes, offers several cost advantages. Research by BRANZ highlights that off-site construction can reduce build times, improve quality consistency, and lower waste compared to traditional site-built methods.
Because portable homes are built in a controlled factory environment, they are less affected by weather delays and on-site coordination issues. The build timeline is more predictable, and the quality of finishes is easier to control when construction happens indoors.
The cost-per-square-metre for a fully compliant portable home is often lower than an equivalent new-build on many sites. This makes portable homes a cost-effective option for second dwellings, rural properties, and compact primary residences where traditional construction would be slower and more complex.
What Costs Should You Expect for Different Portable Home Sizes?
Portable home costs scale with size, but not always in a straight line. Compact homes in the 30 to 36 square metre range have lower base prices, but many of the fixed costs (delivery, consent, service connections) remain similar regardless of home size.
Homes in the mid-range of 45 to 60 square metres offer more living space without a proportional jump in site works or delivery costs. This makes them a popular choice for buyers who want a balance between space and overall project cost.
Larger homes above 60 square metres approach the footprint and functionality of a traditional house. These typically require wider transport permits, larger foundations, and more extensive service connections. The total project cost is higher, but the per-square-metre value can be competitive with conventional construction. The Premium Portable Homes process is the same regardless of home size: design, consent, build, deliver, and install.
How Can You Reduce the Total Cost of a Portable Home Project?
The single most effective way to control costs is to understand them early. A detailed site assessment and an itemised quote give you the information you need to make informed decisions before construction begins.
Choosing a floor plan that matches your actual needs, rather than over-specifying, keeps the base price in check. Opting for standard finishes and upgrading selectively can also reduce the build cost without compromising on quality where it matters most.
Working with a builder who manages the full process, from consents and construction to delivery and installation, reduces the risk of cost blowouts from miscommunication between separate contractors. Premium Portables Homes handles end-to-end project management, which means fewer handoff points and more predictable costs from start to finish.
What Finance Options Are Available for Portable Homes in NZ?
Financing a portable home in New Zealand depends on the home's compliance status and how it is secured to the land. Fully compliant homes with a Code of Compliance Certificate and consented installation are generally eligible for standard mortgage lending, subject to lender criteria.
Personal loans and construction finance are also options, depending on your circumstances. Some builders partner with experienced lenders who understand the portable home sector. Premium Portables offers guidance on realistic project costs and can point you toward finance options that suit your situation.
KiwiSaver withdrawals may also be available for first-home buyers, depending on eligibility. Speaking with a financial adviser early in the process will help you understand what's available and what documentation your lender will require.
In Conclusion: How to Budget for a Portable Home in NZ
The true cost of a portable home in New Zealand goes well beyond the base price. Site works, building consents, delivery, service connections, and finishing costs all contribute to the total figure. The key to avoiding surprises is understanding each cost category, getting specific quotes for your site, and building in a contingency.
A fully compliant portable home, backed by a 10-year structural guarantee and delivered with a Code of Compliance Certificate, is a considered investment in long-term comfort and value. With thorough planning and the right builder managing the process from start to finish, you can move into a high-quality home with full clarity on what you've spent and why.
FAQs About Portable Home Costs in New Zealand
What is the total cost of a portable home in New Zealand?
The total cost depends on the home's size, specification, site works, consents, delivery, and service connections. Base home prices start in the low six figures, but site-specific costs can add significantly to the total project budget.
Do I need building consent for a portable home in NZ?
Most portable homes used for permanent living require building consent. The new granny flat exemption (for homes up to 70 square metres) may apply in some cases, but specific criteria must be met. Your builder can advise which pathway suits your project.
Does Premium Portable Homes include delivery in the home price?
Premium Portable Homes manages delivery and installation as part of its end-to-end service. Delivery costs depend on your location, site access, and whether a crane is required. The team will give you a tailored estimate as part of the project planning process.
Can I finance a portable home in New Zealand?
Yes. Fully compliant portable homes with a Code of Compliance Certificate are generally eligible for conventional lending. Premium Portable Homes works with experienced lenders and can help guide you through the finance process so you can plan your budget with confidence.
How long does it take to get a portable home delivered and installed?
Most Premium Portable Homes projects are completed in 10 to 12 weeks from confirmation, including design, consent, construction, delivery, and installation. Timelines can vary depending on customisation and consent requirements, but a clear schedule is set at the start of every project.
What site preparation is needed before a portable home arrives?
Your site needs a cleared build area, stable vehicle access, and prepared foundations or footings. Service trenches for power, water, and wastewater should also be in place. Premium Portable Homes assesses your site early and coordinates all preparation as part of their project management service.